Build Plans
HouseProjectCalc plan sets are built to be easy to follow and thorough: cut lists, shopping lists, a materials cost spreadsheet, CAD files and, on the structures, a permit drawing set you can adapt for your permit application.
-
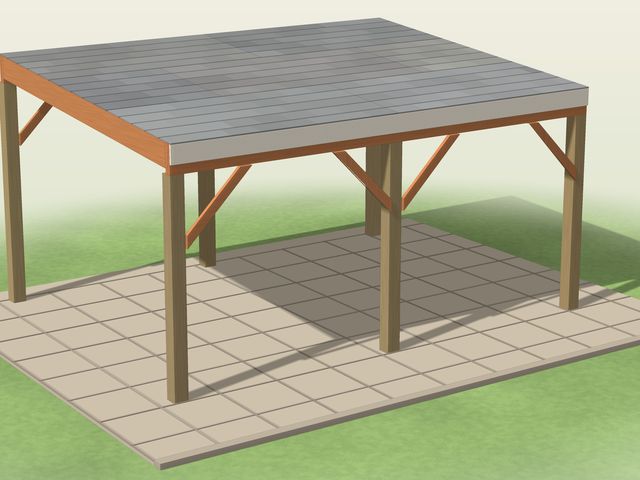
Lean-To Patio Cover Plans
A freestanding patio cover that needs no wall, or an attached one, in four sizes with a low-slope metal roof or shingles, a permit drawing set and CAD files.
$19.99 instant digital download
See what is inside -
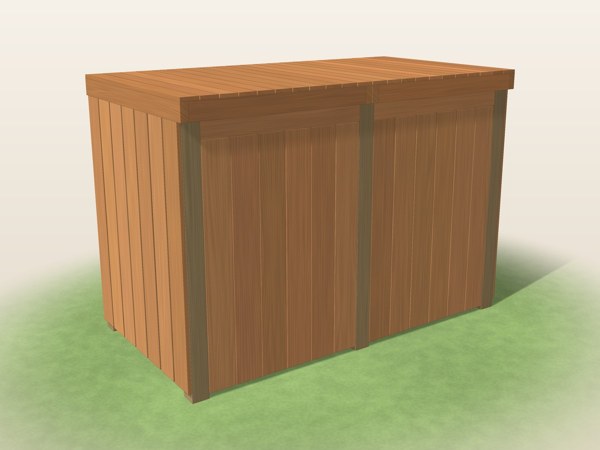
Trash Can Enclosure Plans
A double enclosure for two wheeled carts or a triple for trash, recycling and yard waste, with a door and a hinged lid for each cart, lettered parts, numbered steps and CAD files.
$8.99 instant digital download
See what is inside -
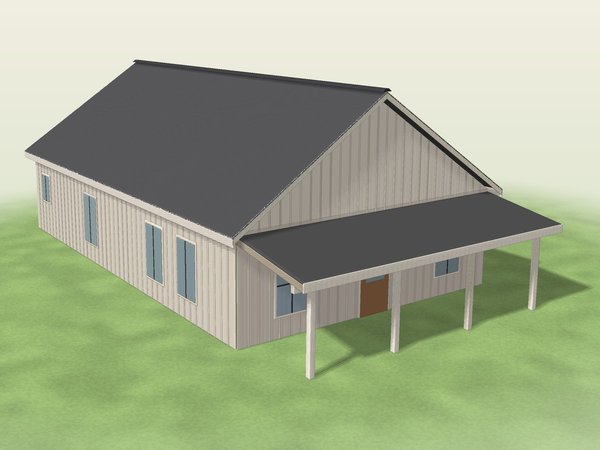
Small Farmhouse House Plans
A one-story 28 x 44 ft modern farmhouse with 2 bedrooms, 2 baths, an open kitchen and great room and a covered front porch: floor plan, elevations, sections, foundation and roof framing plans, lettered parts and numbered steps.
$49.99 instant digital download
See what is inside
Plans are digital downloads; no physical item ships. They are generic DIY plans, not engineered or stamped drawings, so have your local building department review them for your site before you build.