Trash Can Enclosure Plans: Double and Triple for 64 to 96 Gallon Carts, with Doors and Hinged Lids
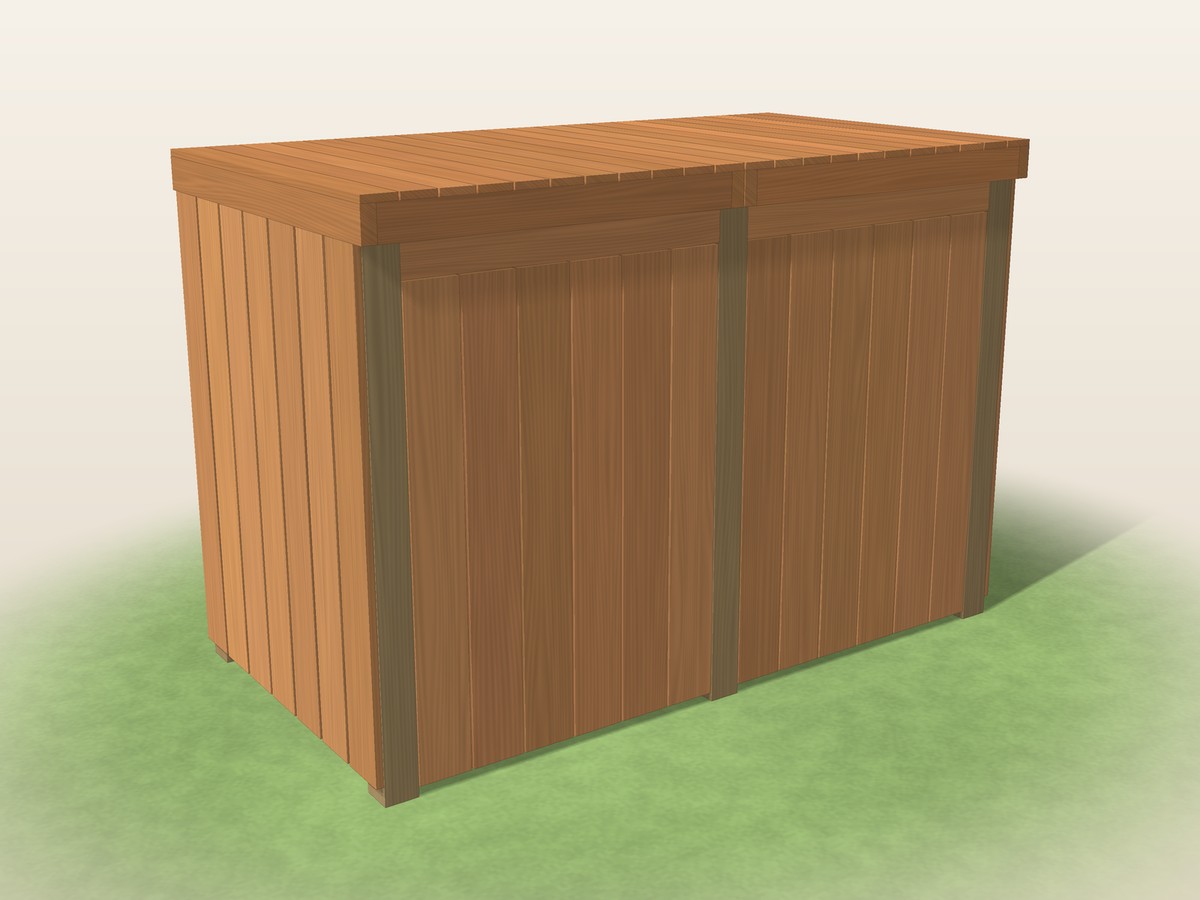
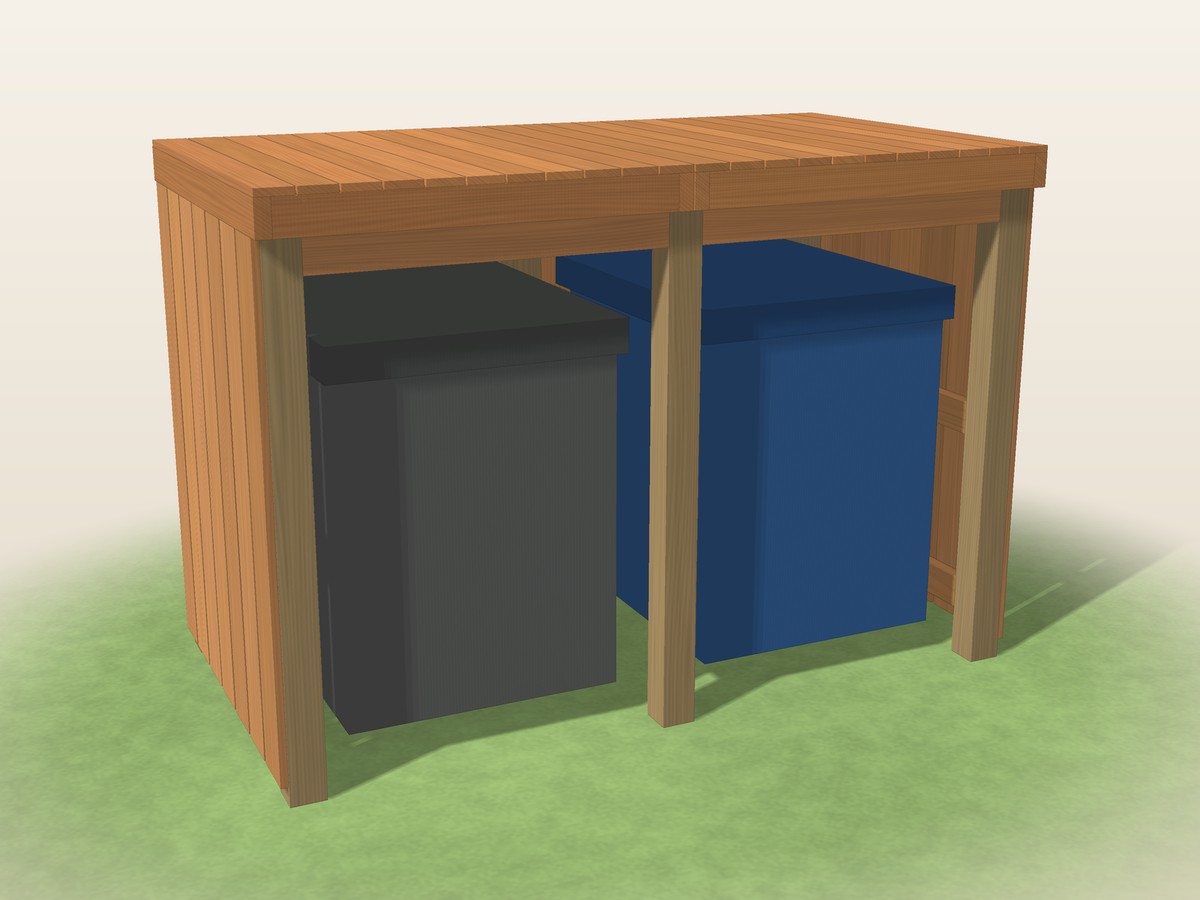
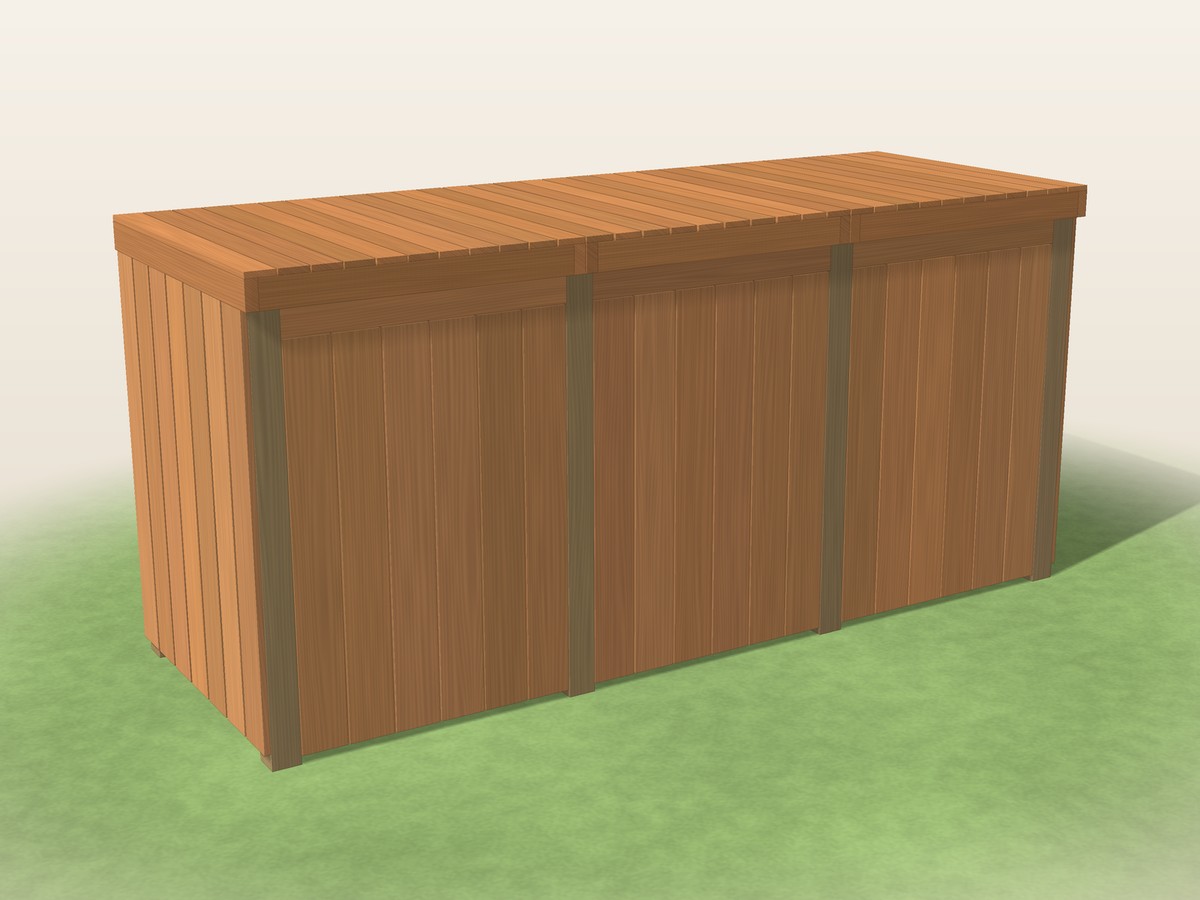
Plans for a wood trash can enclosure in two sizes: a DOUBLE for two 64 to 96 gallon wheeled carts (about 6 ft 9 in wide) and a TRIPLE for trash, recycling and yard waste (about 9 ft 11 in wide). Each cart gets its own Z-braced door that swings open so the cart rolls straight out, and its own hinged lid held open by lid stays. Easy to follow and thorough, with dimensioned drawings, cut and shopping lists and CAD files.
One-time payment, secure checkout by Stripe. You go straight to your download page after you pay.
Buy now, instant download $8.99Easy to follow, nothing left out
Every cut has a letter (A to Z), and every step shows which lettered parts and which screws go together, so you build it like flat-pack furniture, one step at a time.
You also get dimensioned drawings, a materials and shopping list, a cost spreadsheet and CAD files, so the plans answer the questions that come up while you build.
CAD files included
A SketchUp-ready 3D model (.dae, every board a named part) plus DXF drawings for AutoCAD, LibreCAD or FreeCAD, so you can change a size or hand the drawings to a drafter.
What you build
Plans for a wood trash can enclosure for wheeled carts, double or triple, with picket walls, a door and a hinged lid for each cart.
Pressure-treated 4x4 posts on every bay line, 2x4 rails toe-screwed between them, 1x6 pickets on the outside, a framed door for each bay with a glued Z-brace on three strap hinges, and a tray lid for each bay (2x4 rim on edge, 1x4 boards) on two butt hinges with two lid stays. Each bay is 34-1/2 in wide, 38 in deep and 48-1/2 in high inside, so it clears carts up to 30 in wide, 36 in deep and 45 in tall. A cart sizes sheet lists real 64 and 95 to 96 gallon carts and the room each has. Every board is a standard stock length.
- Double: 10 2x4s, 18 1x6 pickets, 6 1x4 lid boards and 3 pressure-treated 4x4s, plus screws, hinges, latches and lid stays
- Triple: 14 2x4s, 23 1x6 pickets, 8 1x4 lid boards and 4 pressure-treated 4x4s
- Ten numbered steps for each build, one drawing each
- A lid hinge and stay detail with the numbers worked out for a 12 in stay
Not bear-resistant
The latches keep lids and doors shut against wind and small animals, not bears. The lid is not a seat or a shelf. Anchor the enclosure to a slab or stake it if your site is windy.
What you get
- The plan PDF: dimensioned drawings, lettered parts and numbered steps with one drawing each, hardware and shopping lists for both builds
- CAD files: SketchUp-ready 3D model (.dae) and DXF drawings
- An editable materials cost spreadsheet (.xlsx) that works in Excel, Google Sheets and Apple Numbers, with a step-by-step guide to opening it in Google Sheets
- The worksheets again as printable web pages (ZIP), so you can reprint single pages any time
Instant download of every file listed above.
Buy now, instant download $8.99