Small House Plans: 1,200 Sq Ft Modern Farmhouse, 2 Bedroom 2 Bath, with a Covered Porch
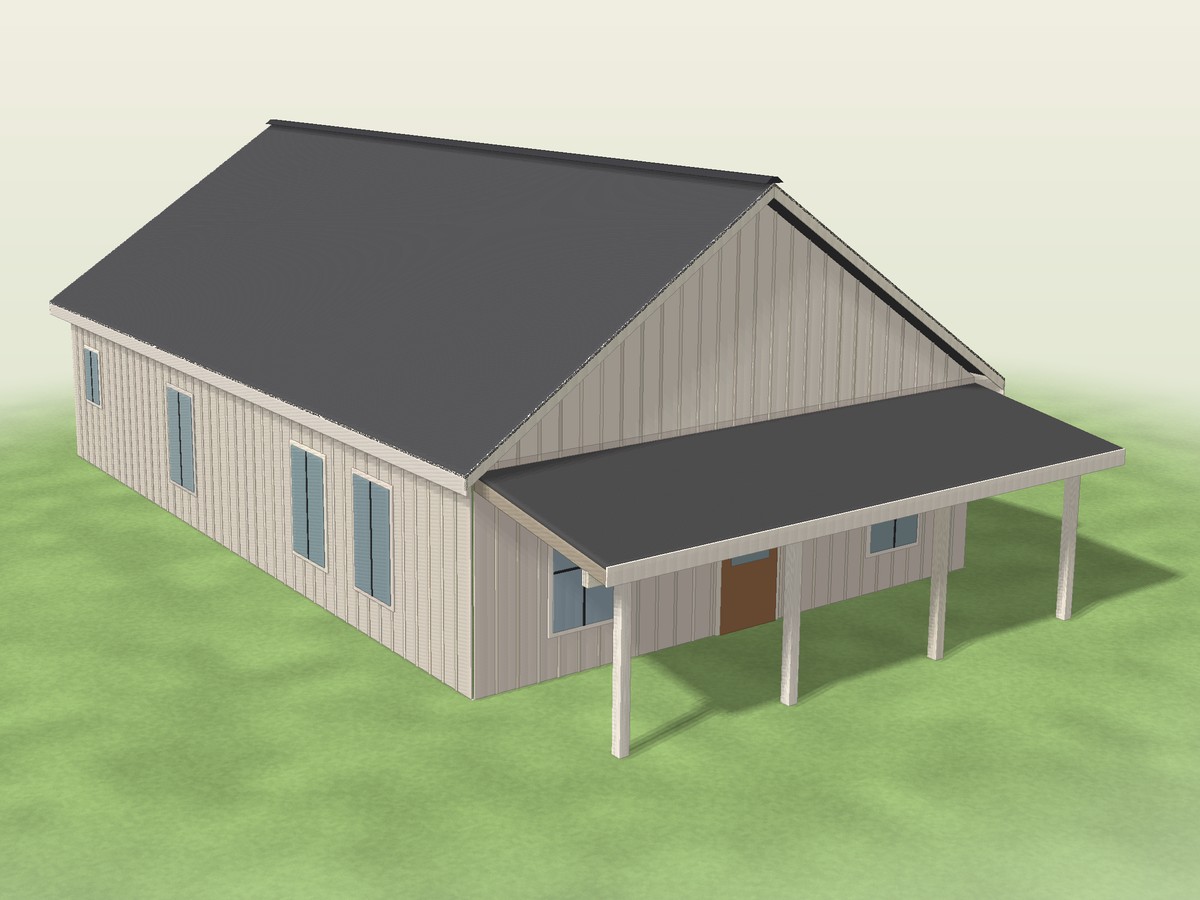
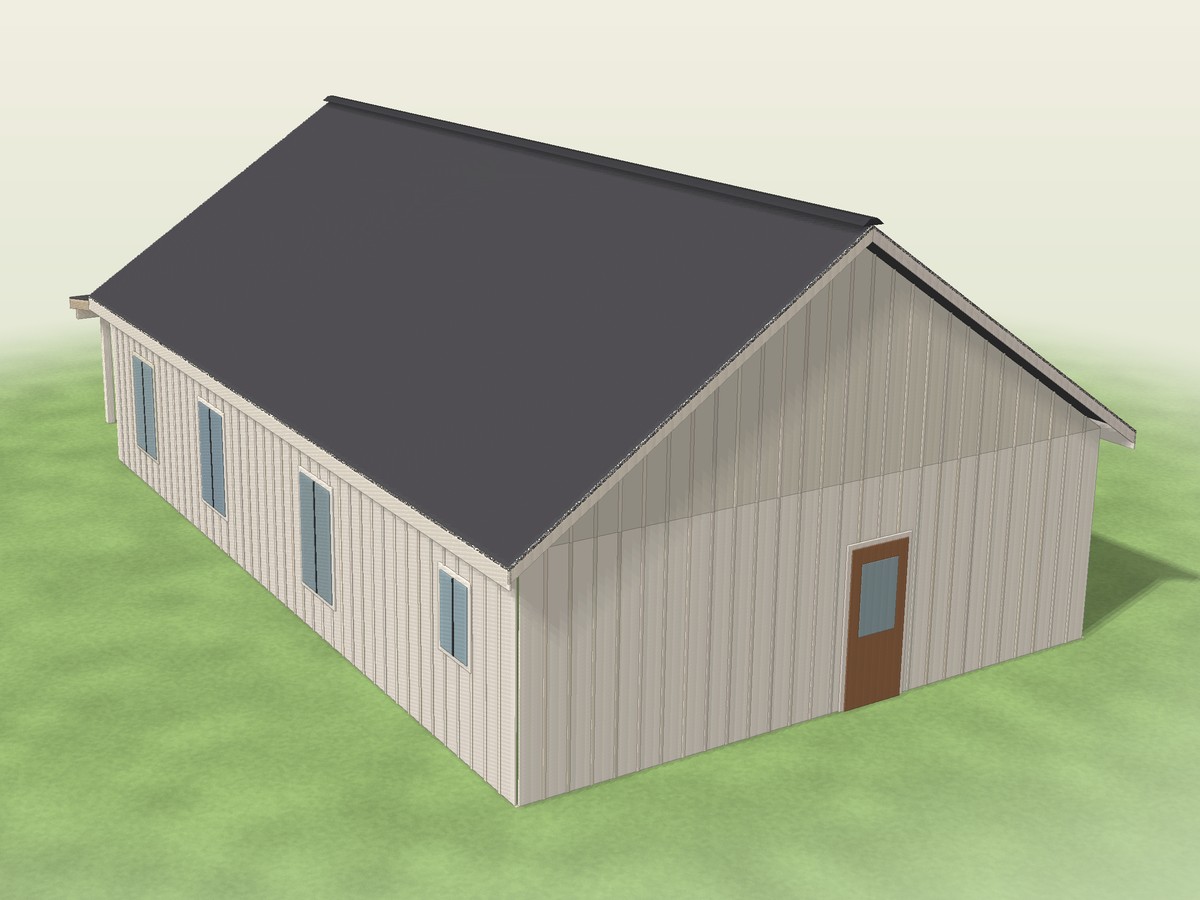
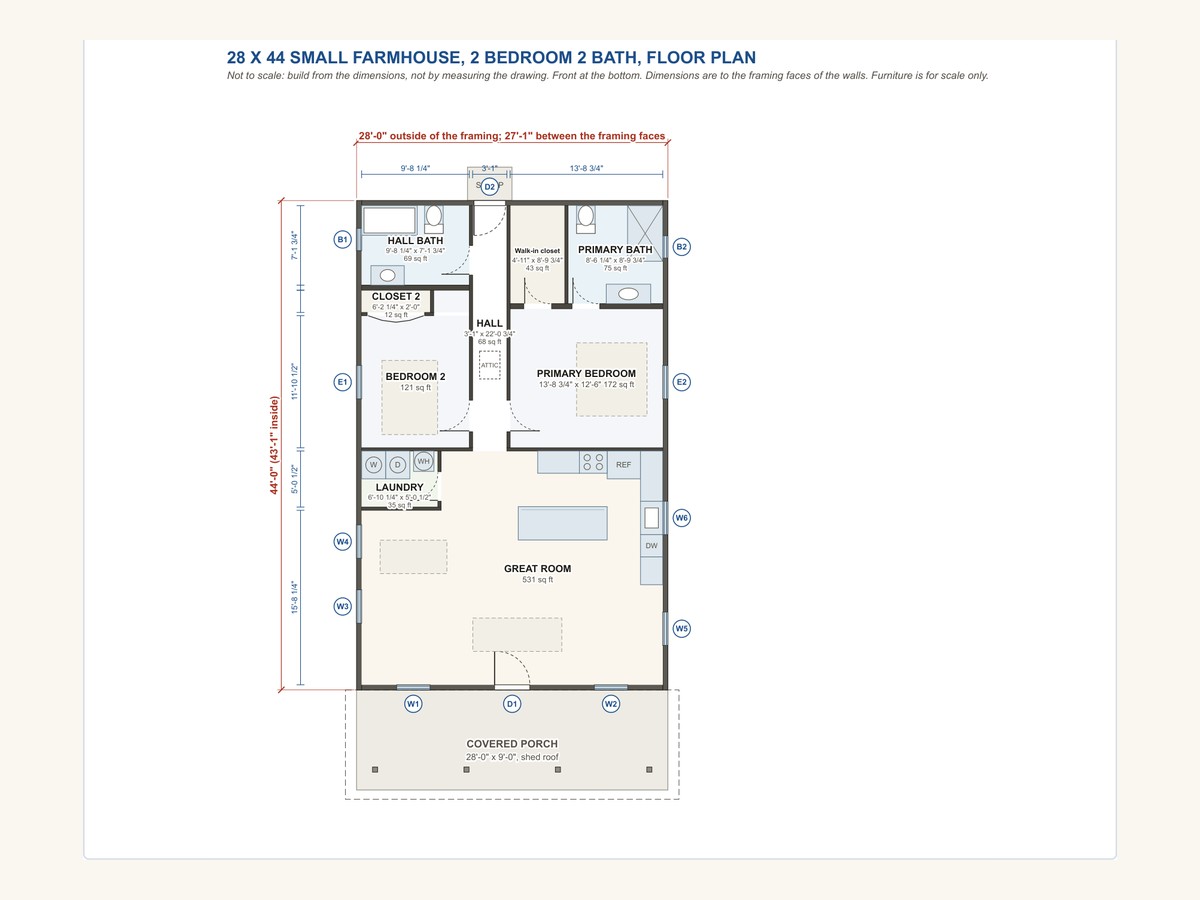
A one-story modern farmhouse, 28 x 44 ft outside the framing (about 1,230 sq ft heated, 1,127 sq ft of rooms): 2 bedrooms, 2 baths, an open great room with the kitchen and island, a laundry, a walk-in closet and a covered 28 x 8 ft front porch under an 8:12 gable roof. Our own split-bedroom design with a central hall. Easy to follow and thorough, with dimensioned drawings, cut and shopping lists, a cost workbook and CAD files.
One-time payment, secure checkout by Stripe. You go straight to your download page after you pay.
Buy now, instant download $49.99Easy to follow, nothing left out
Every cut has a letter, and every step shows which lettered parts and which nails and screws go together, so you build the frame like flat-pack furniture, one step at a time.
You also get dimensioned drawings, a materials and shopping list, a cost spreadsheet and CAD files, so the plans answer the questions that come up while you build.
Permit drawing set included
PERMIT DRAWING SET INCLUDED: a site plan template, a foundation plan, a framing plan, elevations, a section, typical details, a code reference table that cites each topic by name and a load and span basis sheet. It is a drawing set to take to your designer and your building department; some jurisdictions require an engineer's or architect's stamp.
CAD files included
A SketchUp-ready 3D model (.dae, every board a named part) plus DXF drawings for AutoCAD, LibreCAD or FreeCAD, so you can change a size or hand the drawings to a drafter.
What you build
Plans for a one-story stick-framed modern farmhouse with a covered front porch, 2 bedrooms and 2 baths.
A monolithic concrete slab with a thickened edge; 2x6 walls at 16 in on center with 9 ft studs and headers of two 2x10 plies with foam between; roof trusses at 24 in on center from your truss supplier (8:12 gable, 12 in eaves and rakes); sheathing, shingles or metal, board and batten siding; casement or slider egress windows in both bedrooms; a front door and a back door; 2x4 stud partitions that carry no roof load; and a 2:12 metal-roofed porch on a ledger, a three-ply 2x8 beam and four 6x6 posts.
- A dimensioned floor plan and room schedule, four elevations, a roof framing plan, a building section and a wall section
- A foundation plan with the anchor bolts and the porch pads, door and window schedules, kitchen and bath layouts
- A plumbing location plan and an electrical layout, both schematics for your licensed trades
- A truss order sheet for your supplier, and 13 numbered steps from the slab to the finish with one drawing each
- A cost workbook with every shopping line priced at a real store price, with the source and date beside it, that you can overwrite (trusses are a planning range: get a truss quote)
A full dwelling
A house is a regulated building. The foundation, the structure, the electrical, plumbing and heating and cooling and the energy code must be reviewed and stamped by a local licensed engineer or architect and approved by your building department before you build. The trusses are designed and stamped by your truss supplier.
What you get
- The plan PDF: the permit drawing set, dimensioned drawings, lettered parts and numbered steps with one drawing each, cut and shopping lists
- CAD files: SketchUp-ready 3D model (.dae) and DXF drawings
- An editable materials cost spreadsheet (.xlsx) that works in Excel, Google Sheets and Apple Numbers, with a step-by-step guide to opening it in Google Sheets
- The worksheets again as printable web pages (ZIP), so you can reprint single pages any time
Instant download of every file listed above.
Buy now, instant download $49.99