Freestanding or Attached Lean-To Patio Cover Plans: 10x12, 12x16, 14x14 and 12x20
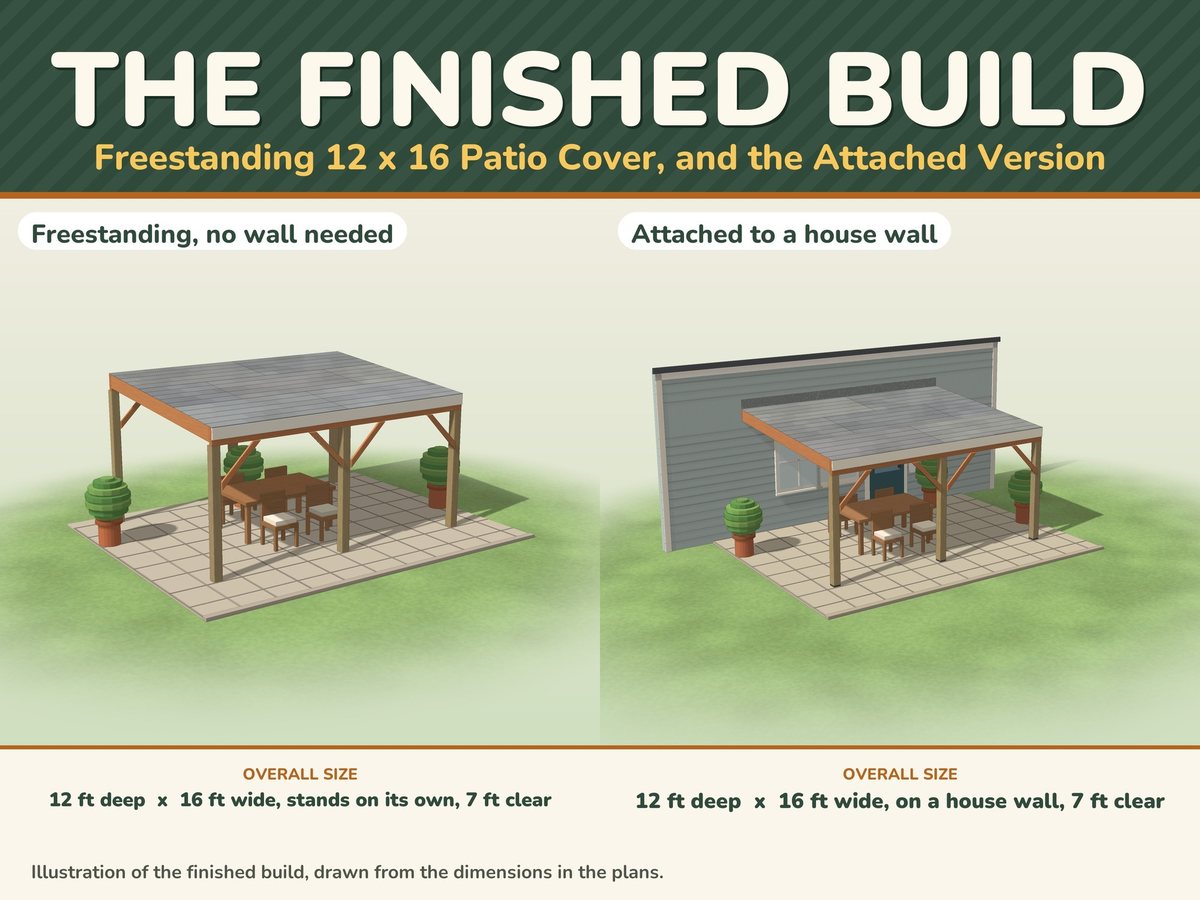
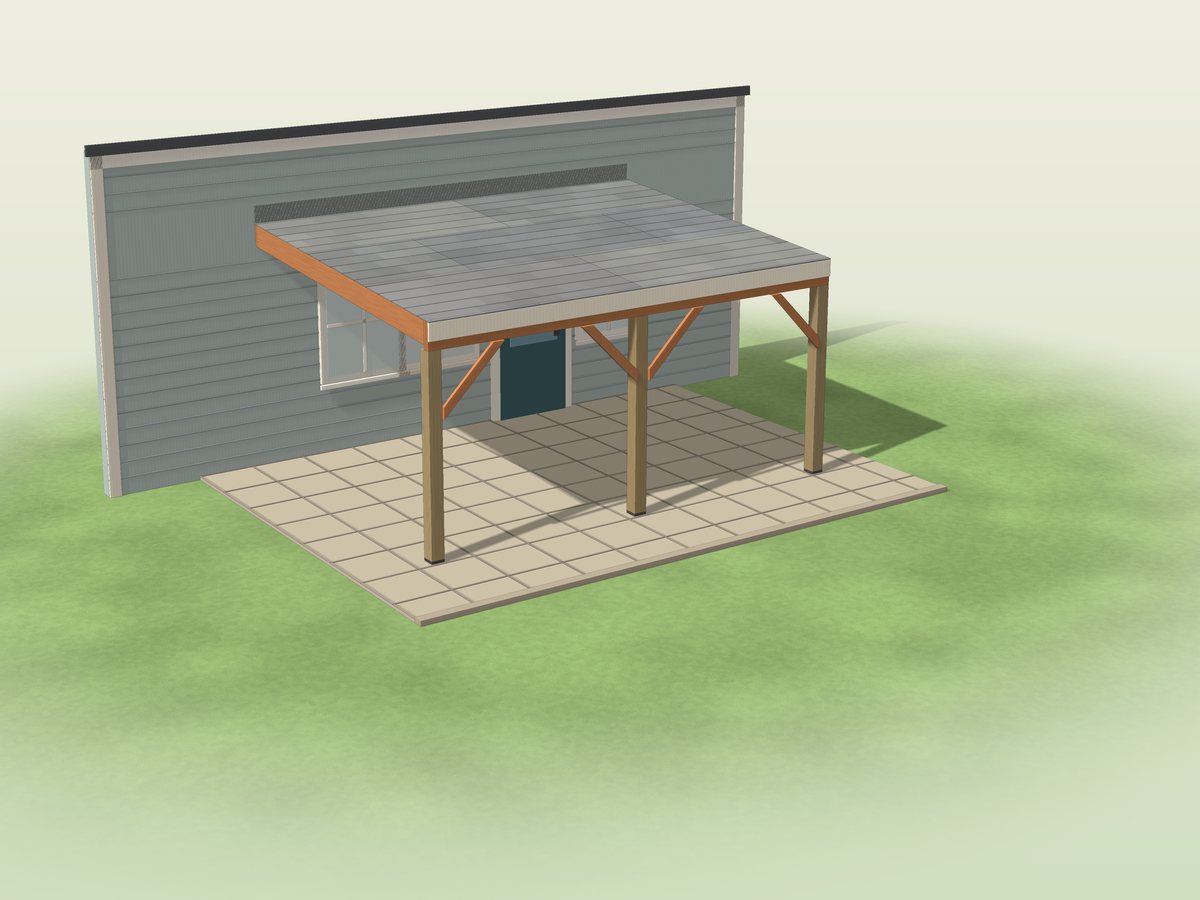
Plans for a shed-roof patio cover in four sizes: 10x12, 12x16, 14x14 and 12x20 (depth x width). Build it FREESTANDING, with no wall needed and nothing fastened to the house (metal roof), or ATTACHED to a house wall with a flashed ledger (needs 10 to 10.5 ft of wall above the ground at the ledger with the metal roof, 11 to 11.5 ft with shingles). Easy to follow and thorough, with dimensioned drawings, cut and shopping lists and CAD files. The PDF opens with a permit drawing set you can adapt for your permit application.
One-time payment, secure checkout by Stripe. You go straight to your download page after you pay.
Buy now, instant download $19.99Easy to follow, nothing left out
Every cut has a letter (A to G), and every step shows which lettered parts and which fasteners go together, so you build it like flat-pack furniture, one step at a time.
You also get dimensioned drawings, a materials and shopping list, a cost spreadsheet and CAD files, so the plans answer the questions that come up while you build.
Permit drawing set included
The PDF opens with a permit drawing set for the four patio cover sizes, freestanding (metal roof) or attached (metal or shingle roof): a site plan template, footing plan, framing plan, elevations, section, typical details including the ledger flashing and attachment, a code reference table that cites each topic by name and shows each design value against its limit, a load and span basis sheet, and a materials schedule. It is a permit drawing set you can adapt for your permit application; some jurisdictions require an engineer's or architect's stamp. These are generic DIY plans with no engineer's or architect's stamp, and the code table is a reference, not a guarantee that your office will accept them. Have a licensed engineer or your local building department review the drawings for your site before you build or apply.
CAD files included
A SketchUp-ready 3D model (.dae, every board a named part) plus DXF drawings for AutoCAD, LibreCAD or FreeCAD, so you can change a size, add your lot lines or hand the drawings to a drafter.
What you build
Plans for a shed-roof patio cover in four sizes (10x12, 12x16, 14x14 and 12x20), freestanding or attached, with a low-slope metal roof or a shingle roof.
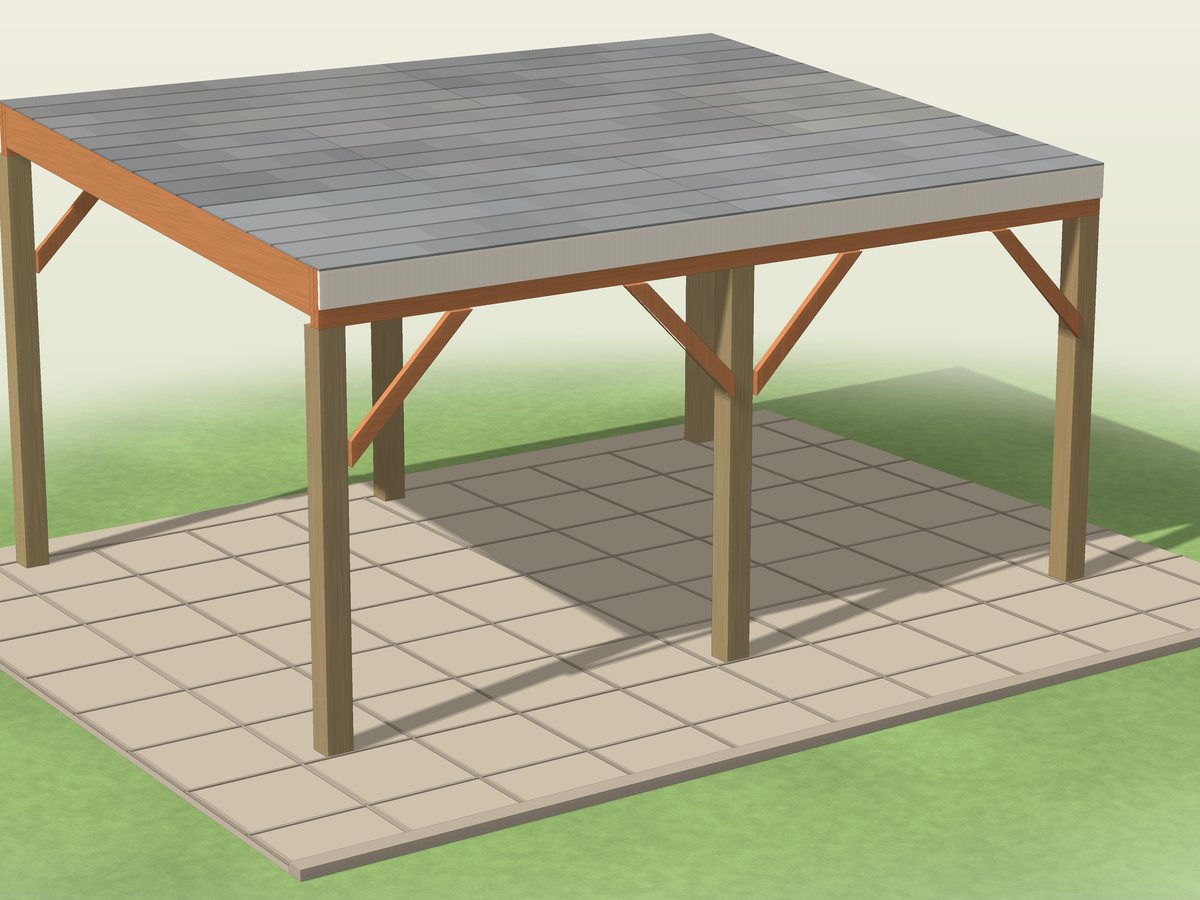
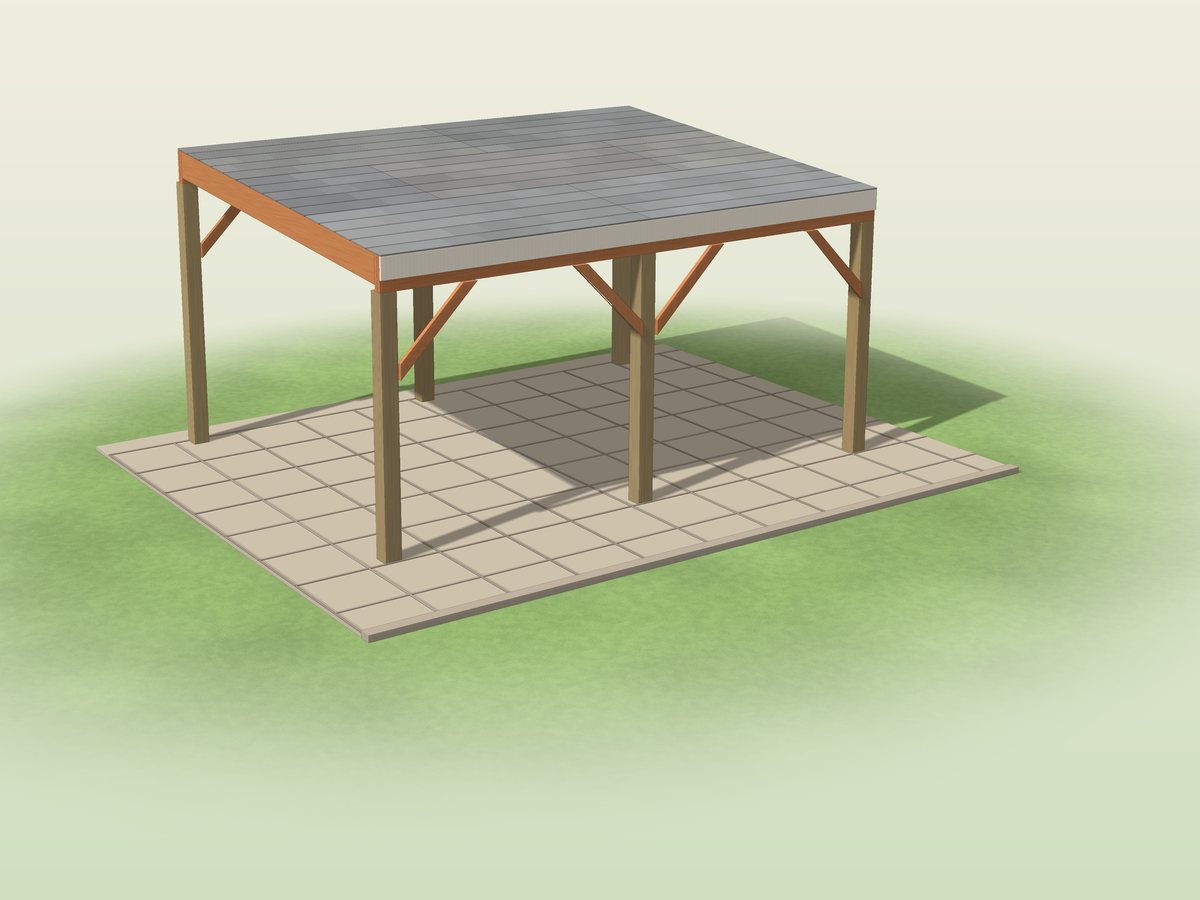
Round concrete footings (on the attached builds piers with standoff post bases and a 2x ledger bolted to the wood framing of your house wall with flashing over it; on the freestanding builds posts set in the concrete, 42 to 54 in deep, and a back beam instead of the ledger), 6x6 pressure-treated posts, a built-up 2x12 beam with 7 ft of clear height under it, knee braces, rafters hung in hangers (no notches), 1/2 in plywood, then metal panels over one underlayment (1 in 12) or shingles over double underlayment (2 in 12). Every board is a standard stock length. The plans give the wall you need for each attached build, so you can check it against your eave before you buy anything.
- 10x12: 3 posts, 10 rafters, 6 plywood sheets
- 12x16: 3 posts, 13 rafters, 8 plywood sheets
- 14x14: 3 posts, 12 rafters (2x12 for the 14 ft depth), 9 plywood sheets
- 12x20: 4 posts, 16 rafters, 10 plywood sheets
- A connector table with the minimum maker rating for every hanger, tie, post cap and post base
- About 22 to 34 hours with a helper, three weekends for most builds, with a few days between the first two for the concrete to cure
Freestanding needs no wall; attached does
The freestanding builds need no wall at all. For an attached build with the metal roof the cover needs 10 ft of wall above the ground at the ledger (10.5 ft for the 14x14); with shingles 11 ft (11.5 ft for the 14x14): the top of the ledger, 8 ft 9 in to 10 ft 3 in, plus about 1 ft for the flashing and the soffit. A typical one-story wall of 8 to 9 ft is too low for most attached builds, and a brick or stone veneer wall needs a different design. The plans have a stop list and tell you what to check.
What you get
- The plan PDF: dimensioned drawings, lettered parts and numbered steps with one drawing each, hardware and shopping lists
- The permit drawing set at the front of the PDF, ready to adapt for your permit application (some building departments require stamped drawings)
- CAD files: SketchUp-ready 3D model (.dae) and DXF drawings
- An editable materials cost spreadsheet (.xlsx) that works in Excel, Google Sheets and Apple Numbers, with a step-by-step guide to opening it in Google Sheets
- The worksheets again as printable web pages (ZIP), so you can reprint single pages any time
Instant download of every file listed above.
Buy now, instant download $19.99